Can a cleaning robot handle a whole building, floor by floor?
Search "cleaning robot for multi-floor buildings" and most answers describe a single machine on a single floor, because that is what is easy to demo. A mall, hospital or office tower is a different problem: the robot has to leave one floor and arrive on another, through doors it does not own and lifts it does not control.
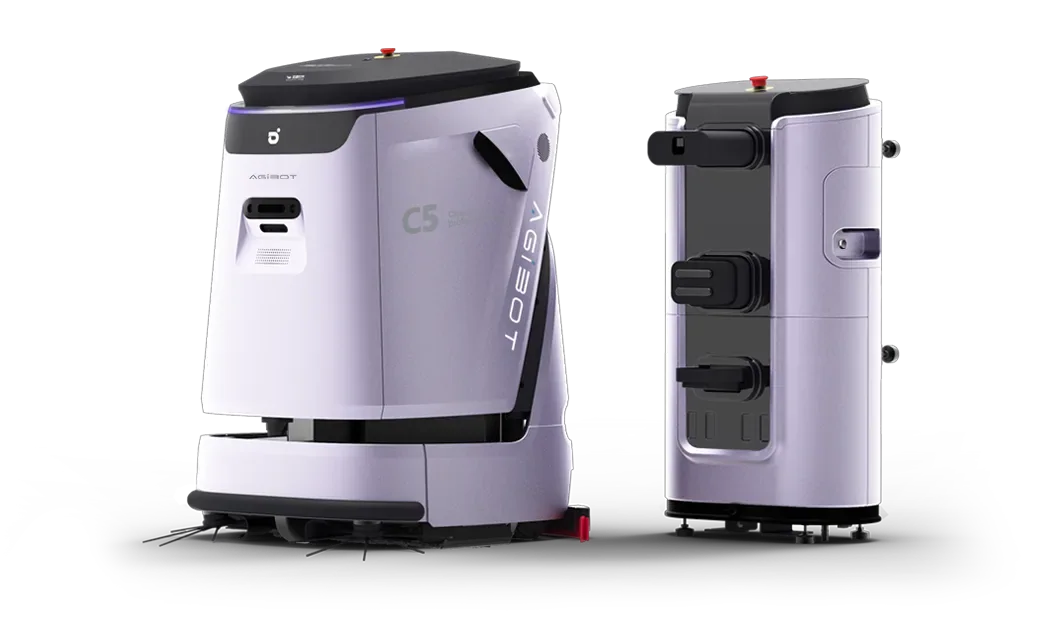
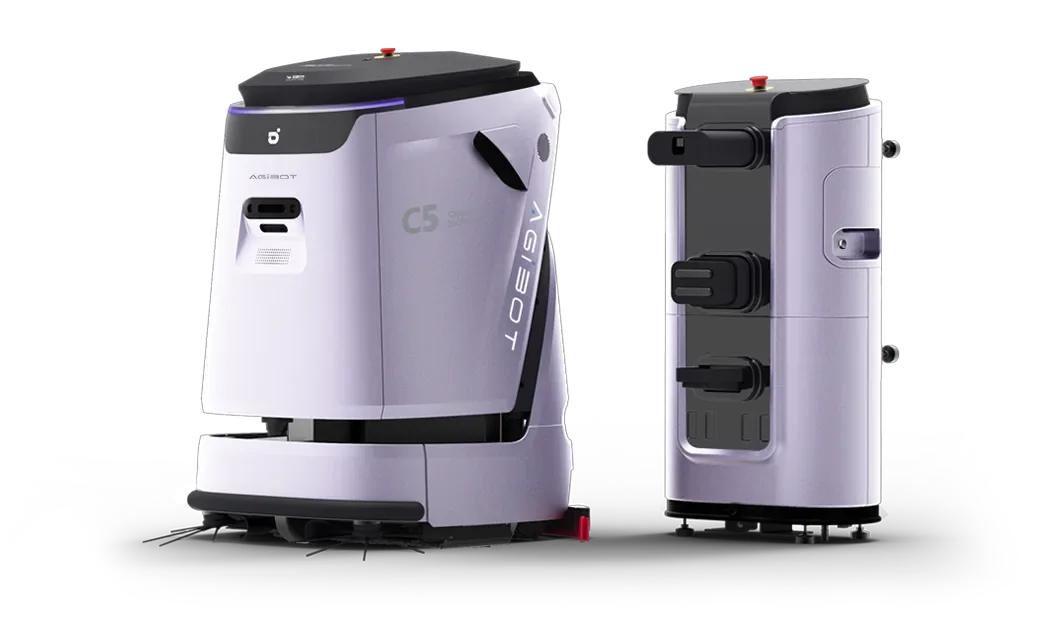
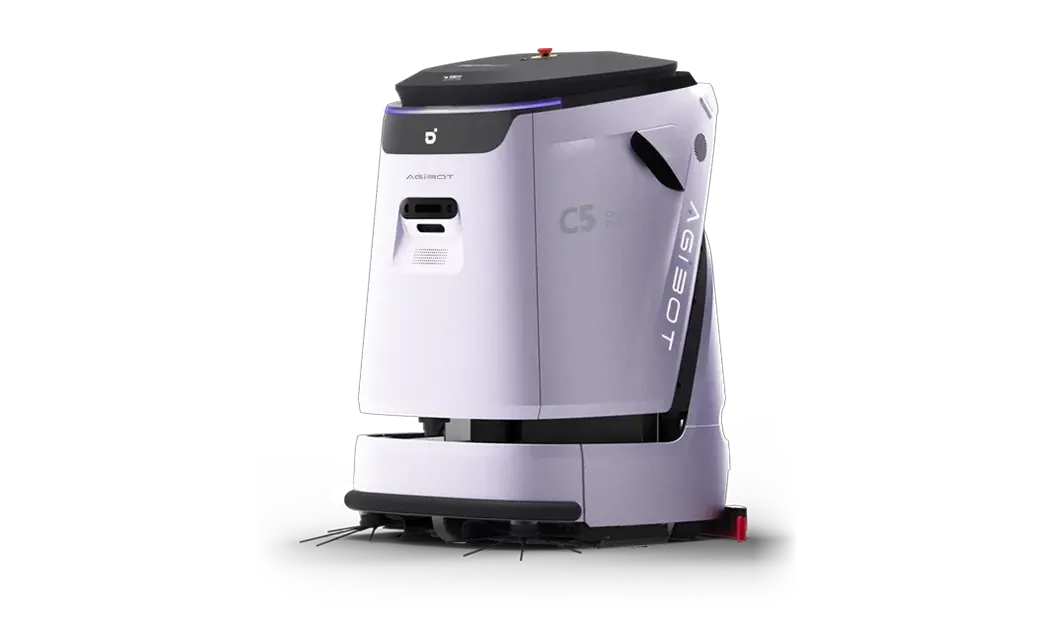
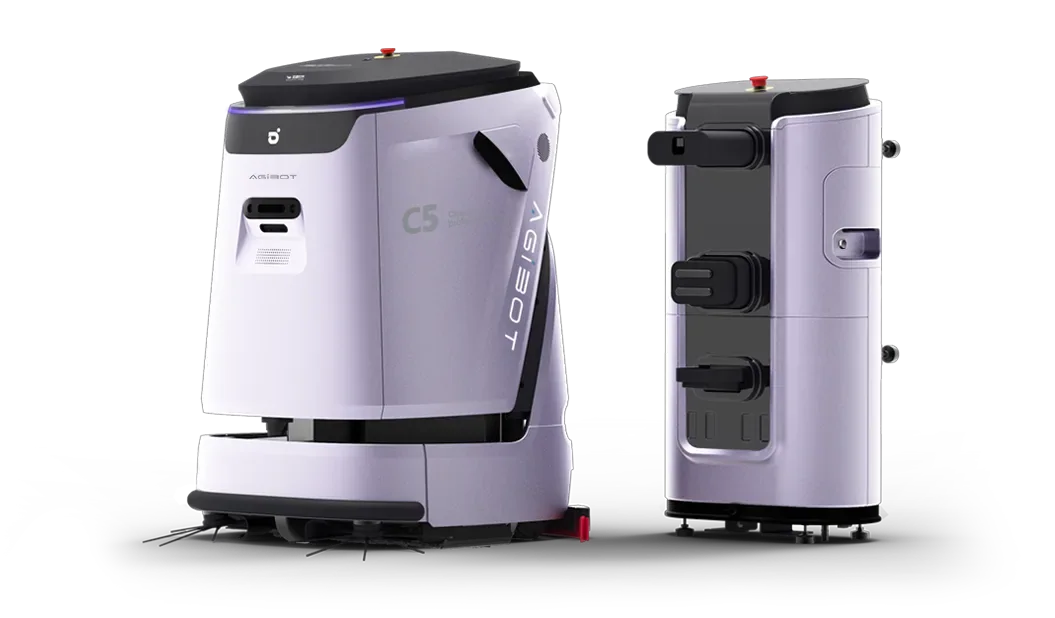
The C5 is built for that boundary. It combines navigation LiDAR with vision fusion and integrates with a building's elevator and access-control systems, which is the actual requirement, not a wheeled machine that is merely good at hallways. A robot that reaches a lift bank has not solved the problem: it has to call the car, confirm it is the right one, hold the door, and get off on the correct floor without a person doing any of that for it.
- What "integration" has to mean before it means anything else.
- Elevator and access-control integration is a phrase that hides a coordination task, not just a software feature. Someone at the building has to open an interface to the lift controller, someone has to decide which doors the robot is allowed through and at what hours, and someone has to own what happens when the lift is taken out of service for maintenance on the one day the robot needed it. None of that is in a spec sheet, and all of it has to be settled with facilities before a single cleaning run is scheduled, not discovered once the machine is on site.
- Noise is a floor plan decision, not a comfort feature.
- The C5's noise level is rated at 70 dB(A) or below. In a hospital corridor at night, or an office floor with people still working late, that number decides which hours the robot can actually run, not just whether it is pleasant. A building with quiet-hours policy after 9pm and staff on site until 11 has a narrower operating window than the spec alone suggests, and that window is what should be scheduled, not the machine's top speed.
- Obstacle clearance tells you what floors it can actually clean.
- A rated obstacle clearance of 15 mm is a real number worth checking against your own thresholds, door strips and cable runs before assuming a floor plan is compatible. A hospital ward with cable protectors taped across a corridor, or a mall with a raised threshold at a fire door, can sit outside that figure even when the rest of the floor is flat. Walking the actual route, not the drawing, is what a proof of concept is for.
- What the catalogue does not publish.
- There is no published figure for elevator call latency, for how many floors a single unit is rated to service in a shift, or for battery range across a multi-floor route with lift waits included. Those numbers matter more to a multi-floor deployment than almost anything on the spec sheet, and where they are not published, the honest answer is that they have not been measured for your building yet, only for the manufacturer's own test floor.
- The coordination work comes first.
- Before anyone specifies units or schedules, the questions that decide whether this works are: who at facilities controls lift access, what happens during a lift outage, which corridors and hours are off-limits, and who is named as responsible for the robot when it is between floors and out of anyone's direct sight. Settle those and the spec sheet becomes a checklist. Skip them and the spec sheet is decoration.
We are happy to walk through what elevator and access integration would actually require for your building, floor by floor, before anything is ordered.